Milford Enterprises builds healthcare casework for medical offices, outpatient clinics, pharmacies, veterinary hospitals, and wellness centers. That includes exam room cabinetry, nurse stations, reception desks, pharmacy fixtures, and the supply storage behind them.
Healthcare projects usually start with an architect’s or designer’s drawings and end on a general contractor’s schedule. We turn the spec package into shop drawings, build the casework, and install it with our own crews, including in facilities that stay open during construction.
Why Healthcare Teams Work with Milford
01Clinical and retail spaces from one shop
Exam rooms usually go to a casework vendor, and pharmacy or dispensary sales floors go to a fixture vendor. We build both, so finishes and details match from the treatment room to the front counter.
02Built to the design intent
Shop drawings follow your architect’s or designer’s package and go through your review before anything is cut.
03Ready for the next location
For multi-site groups and growing brands, we standardize an approved design, so each new location builds from the same drawings and specifications.
04Sourcing matched to the job
Our Quakertown facility handles tight schedules and work that needs close quality control. International production brings down unit cost on large orders.
Medical Casework, Medical Office Cabinetry, and Other Fixtures We Build
Exam and Treatment Rooms
Exam room casework has to keep supplies within reach and stand up to constant cleaning. We build:
Base and wall cabinets with sink bases and supply storage
Countertops and charting surfaces
Glove, towel, and sharps container cutouts and recesses
Tall storage cabinets for linens and equipment
Nurse Stations, Reception, and Check-In
The front desk sets the tone for the visit, and the nurse station keeps the floor running. We can create and deliver hospital casework and front-of-house pieces, plus:
Reception desks and check-in counters with ADA-height transaction surfaces
Nurse stations and charting areas
Waiting room built-ins and storage
Staff work areas and break rooms
Pharmacy Fixtures and Shelving
We build pharmacy store fixtures for retail pharmacies, hospital outpatient pharmacies, and independent drugstores:
Drop-off, pickup, and consultation counters
Pharmacy shelving and bay storage behind the counter
Fill and workstation casework
Front-end and over-the-counter merchandising fixtures
Veterinary Cabinetry
Veterinary clinics need the same durability as human healthcare, plus storage for food, supplies, and retail products. We can build:
Exam room cabinets and countertops
Treatment and prep area storage
Reception desks
Retail displays for food, supplements, and pet supplies
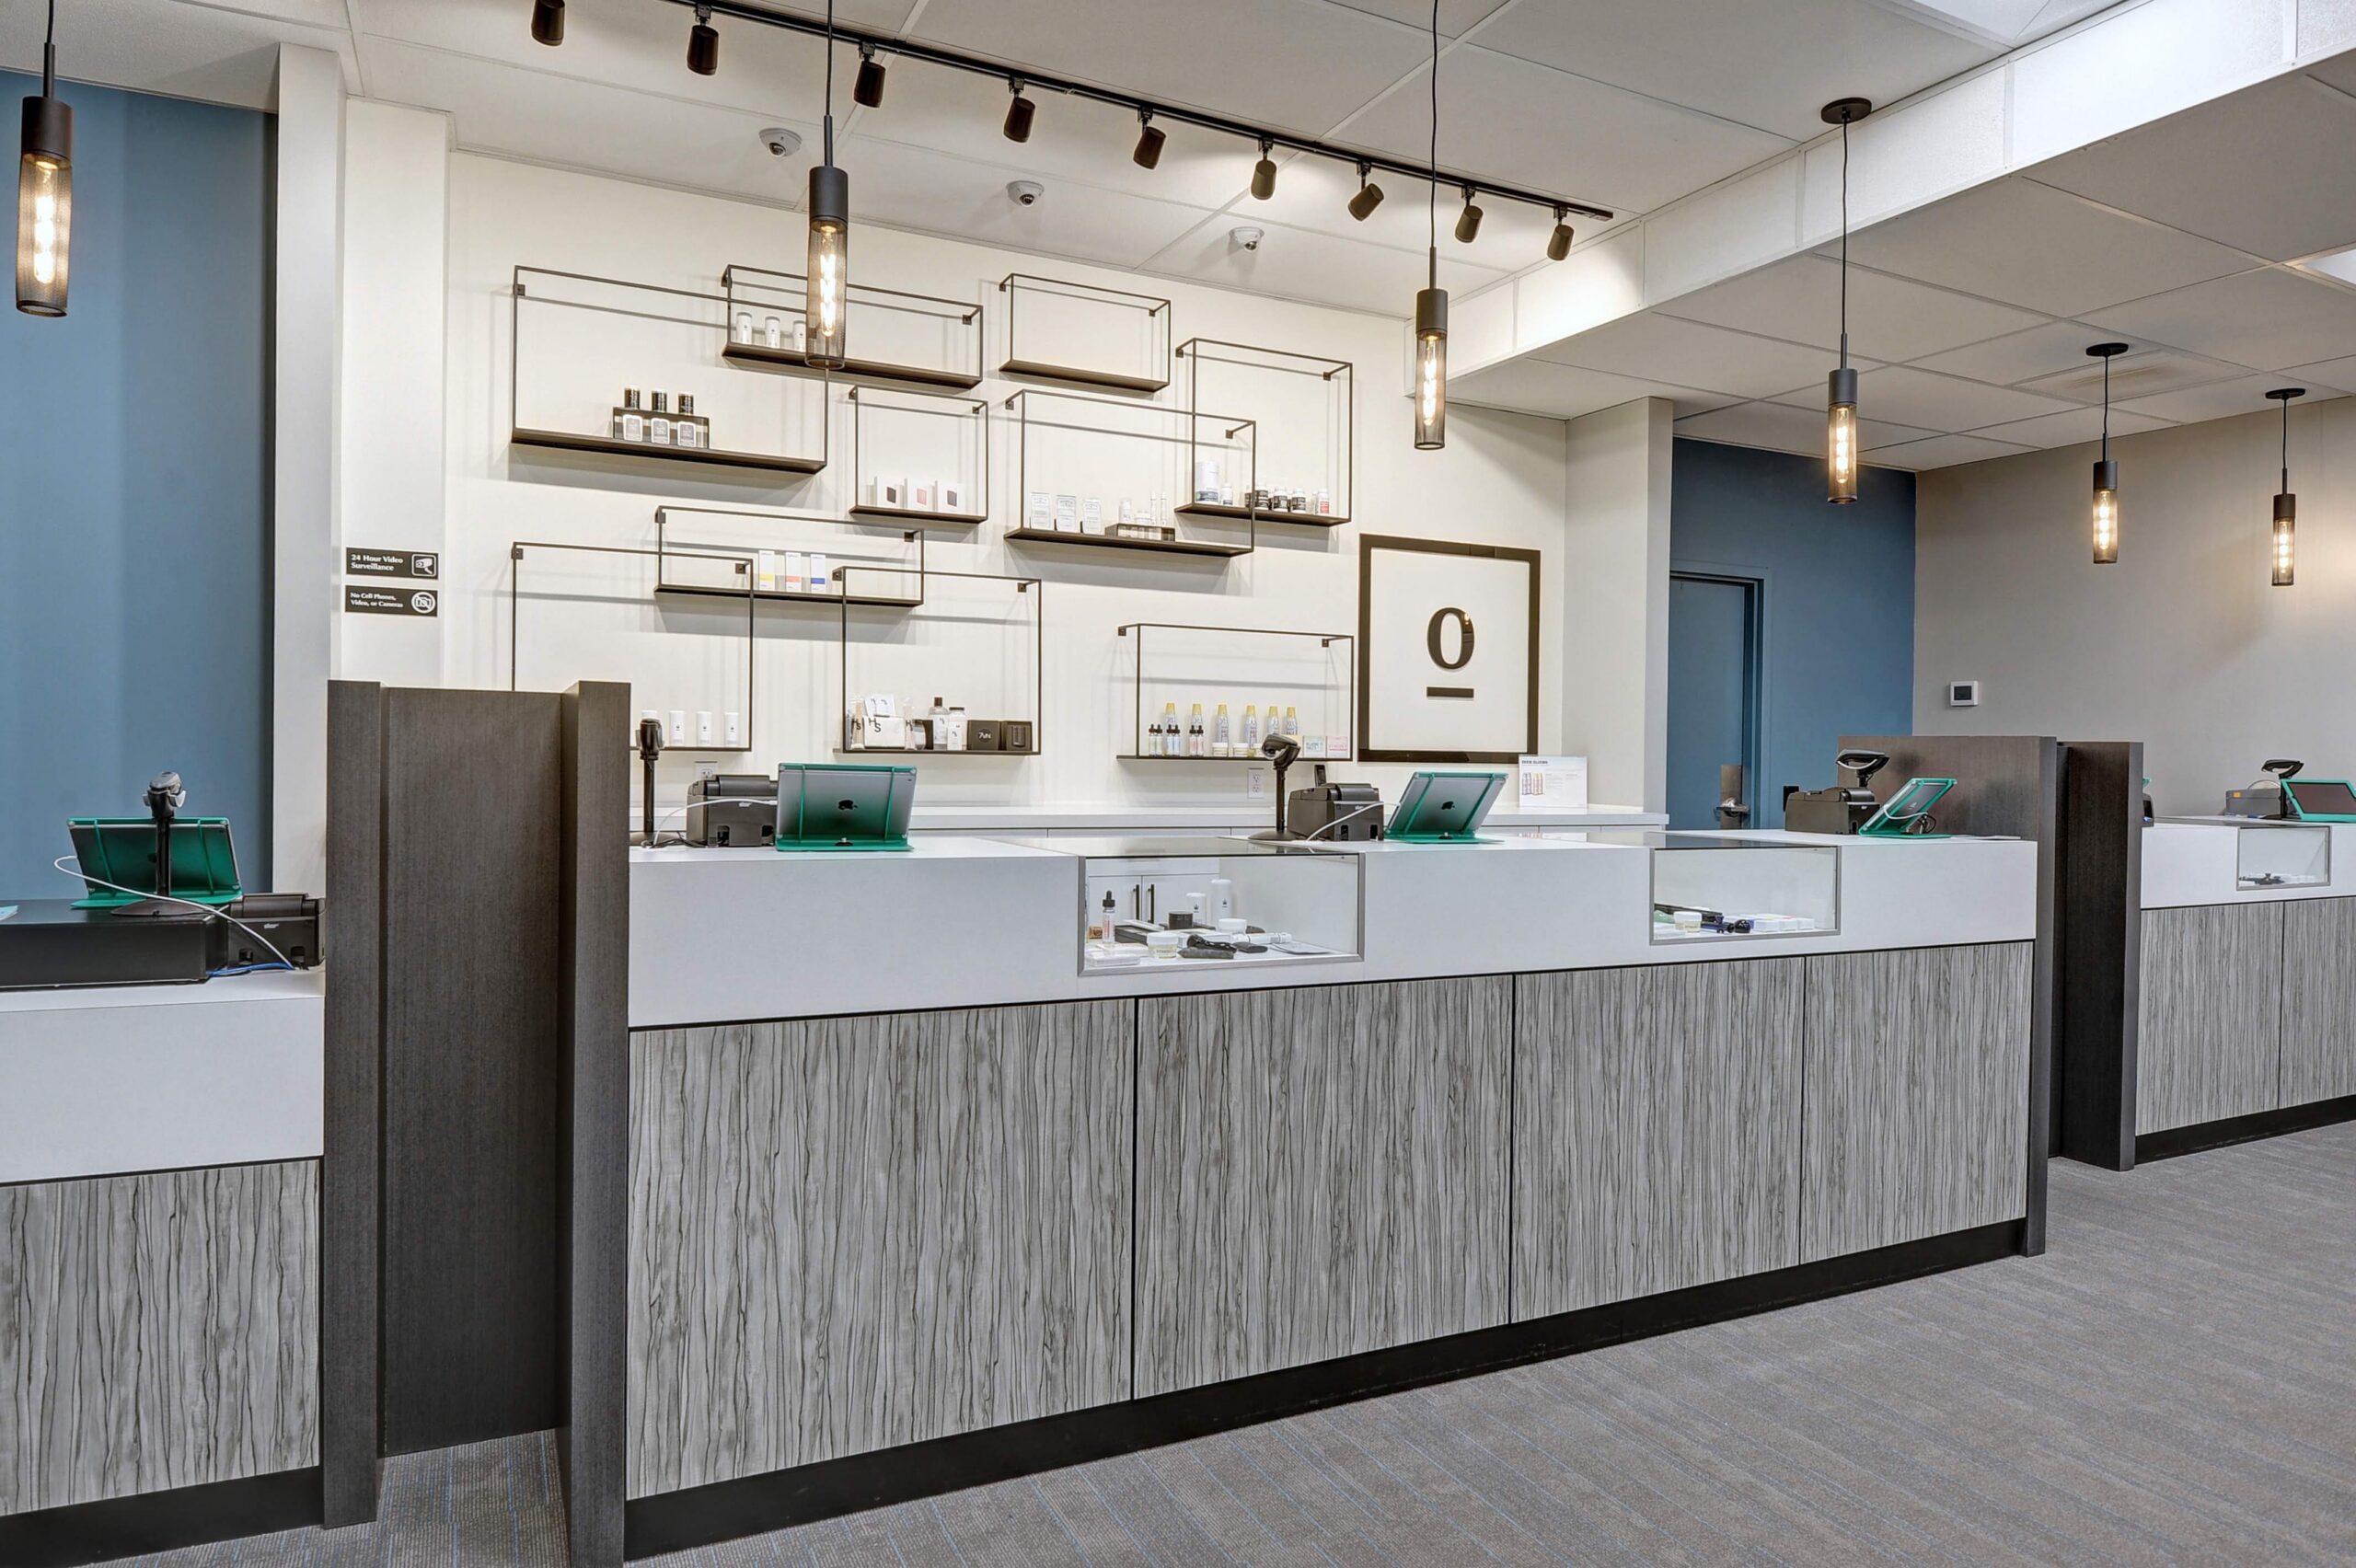
Wellness, Dispensary, and Healthcare Retail Environments
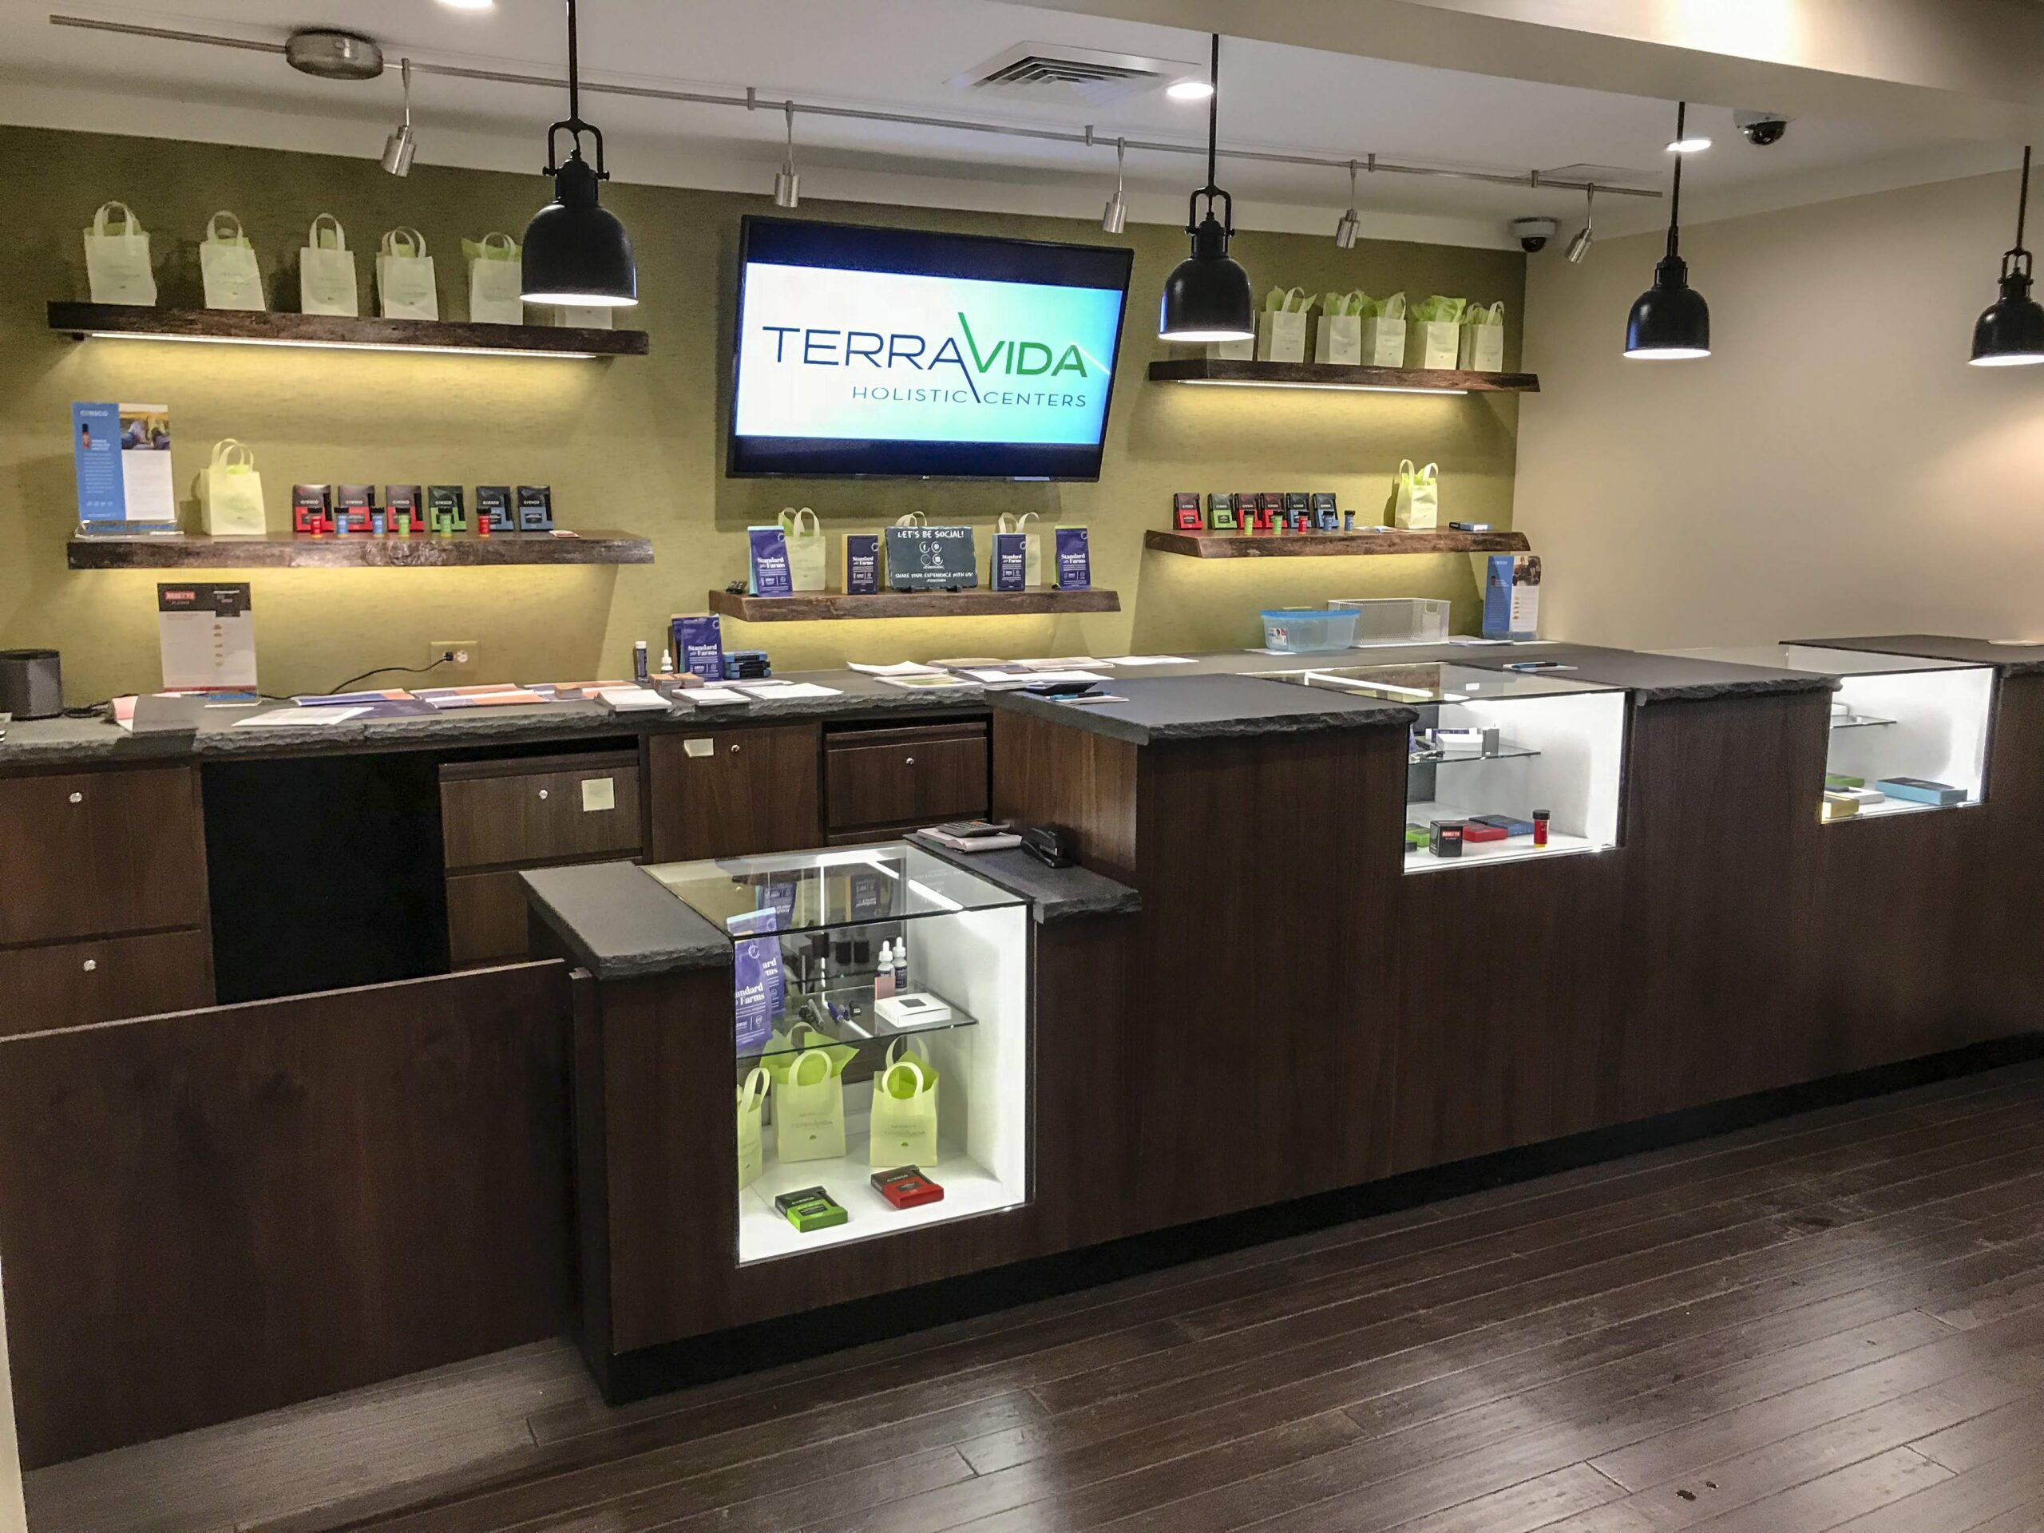
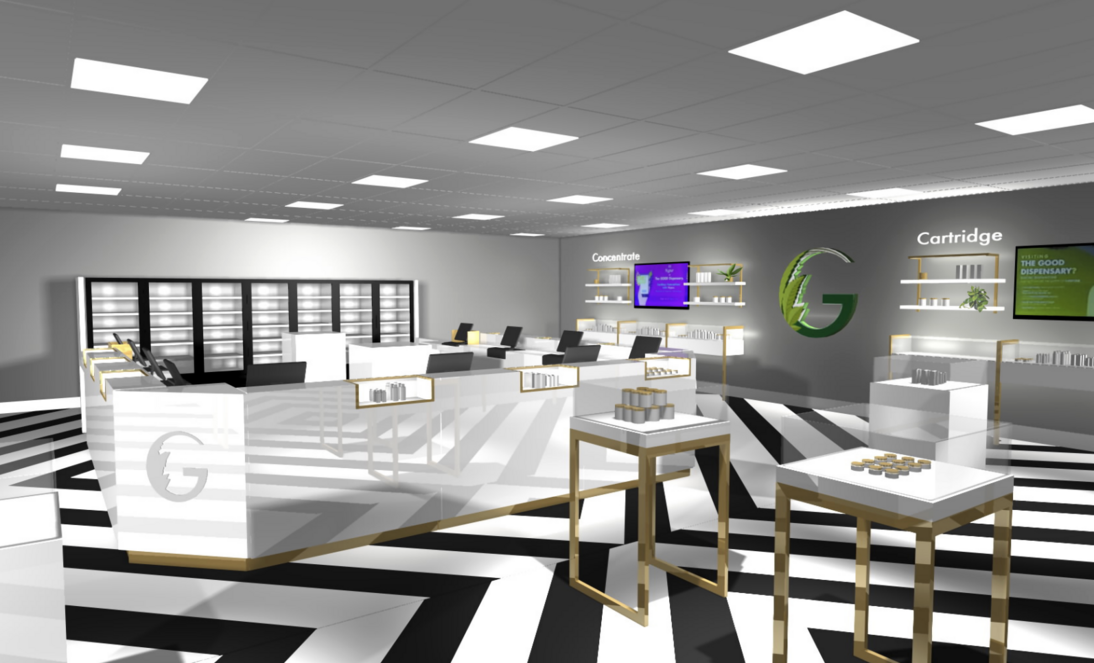
For wellness centers, dispensaries, and hospital lobby retail, we build complete environments that can include sales counters, display casework, retail walls, and freestanding display kiosks.
We work in wood, metal, glass, acrylic, and laminate, with surfaces selected with your design team for cleaning and moisture resistance.
How It Works
01Spec review and pricing
We review the architect’s or designer’s package and price the casework scope.
02Shop drawings and submittals
Our team develops shop drawings, finish samples, and hardware specifications for design team review and approval.
03Fabrication
Casework is built, assembled, and inspected according to the approved drawings.
04Delivery on the GC’s schedule
We stage casework and deliver it when the site is ready for it.
05Installation and punch list
Our crews install, level, and anchor the casework, then work through the punch list with the GC.
Healthcare Projects
HEALTHCARE FACILITIES
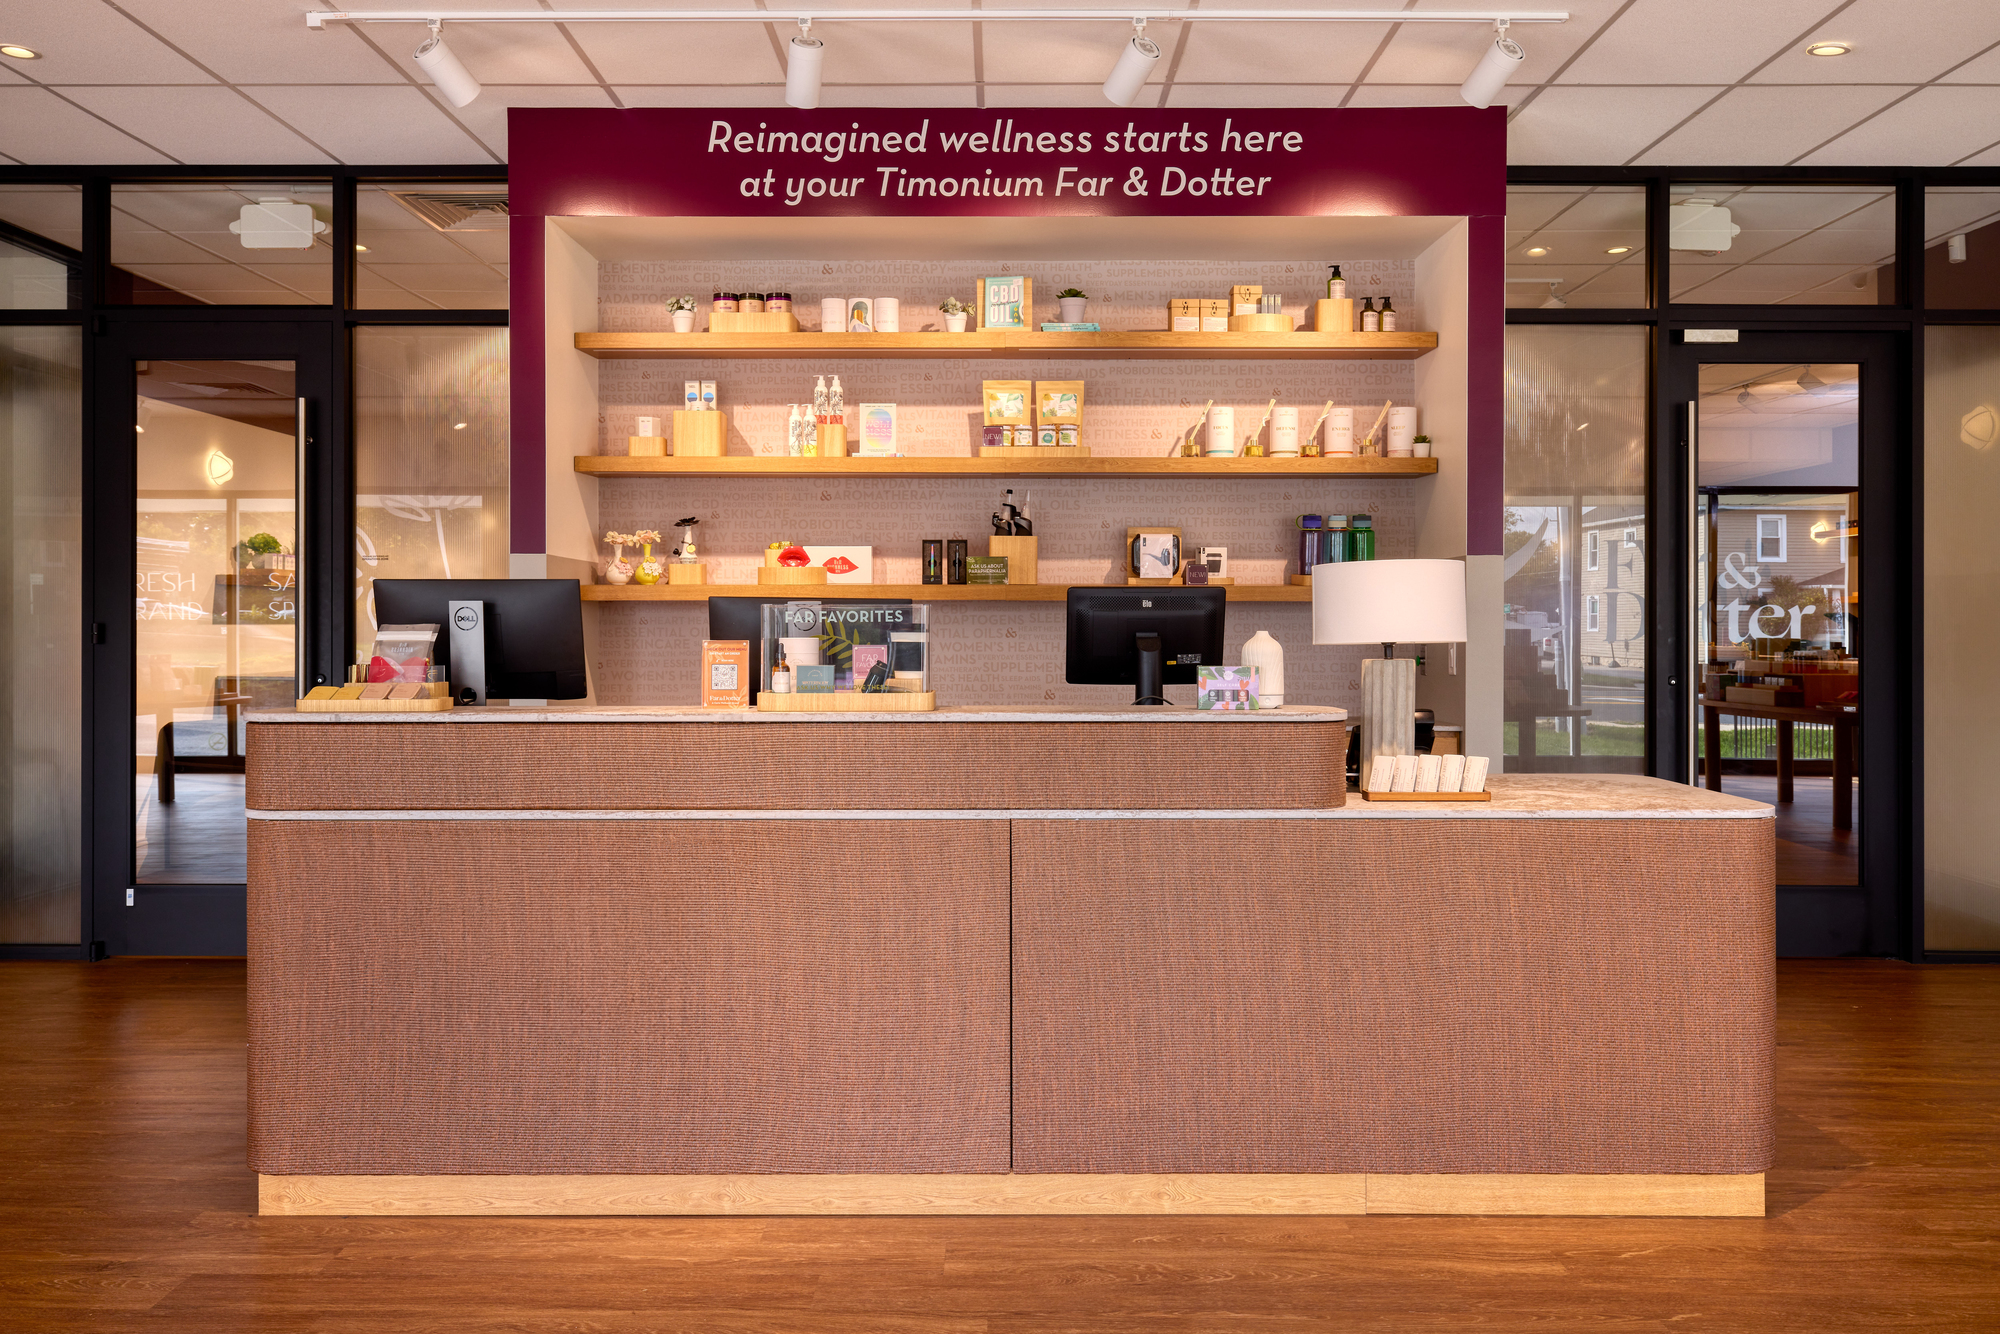
Far & Dotter Dispensary
Frequently Asked Questions
Yes, and most of our healthcare projects start that way. We price from the drawings and specifications, then produce shop drawings, finish samples, and hardware submittals for review. Nothing goes into production until the design team signs off.
We work from your spec. Where you need guidance, we’ll recommend laminates and edge details that withstand frequent disinfecting, plus moisture-resistant materials for sink bases and wet areas.
We build our production and delivery schedule around the GC’s project schedule, stage casework when the site is ready, and come in for install only when it’s convenient.
Yes, we can deliver and install in phases, room by room or wing by wing, and schedule work after hours or on weekends so as not to disrupt patient care.
Send Us Your Spec Package
Have drawings, a spec package, or an early floor plan? Send what you have, and we’ll follow up with pricing and a timeline.
- Explore our full capabilities: Capabilities
- See related projects: Projects